A sofa is sized to the room, not the other way round — walkways, seat depth, the coffee table and the TV each follow their own logic.
The room first, the sofa second
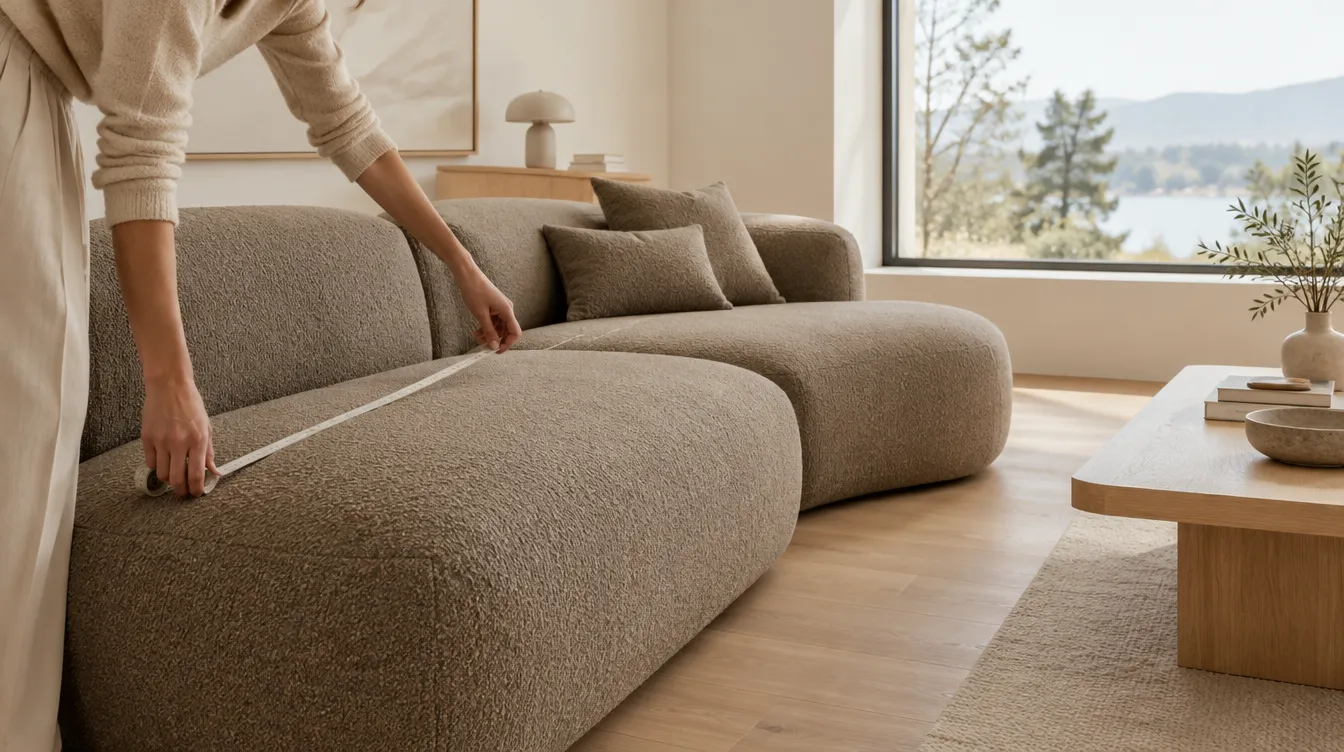
The most common sizing mistake is judging a catalogue photo by eye; a 240 cm sofa can eat a third of a small room’s floor space. Mark the footprint on the floor with tape first, then pick the model to fit.
A tape measure and masking tape are enough — the floor outline almost always looks different from what the paper plan suggested.
A phone photo of the room before and after taping it out is worth comparing side by side — a photo tricks proportion less than the eye, which tends to imagine free space that is not actually there.
Walkway width is a requirement, not a luxury
Walkway width is not one fixed number — it depends on whether it is the main route through the room or an occasional detour.
- Main walkway (constant foot traffic) — at least 90–100 cm
- Secondary walkway (occasional detour) — 60–70 cm is enough
- Legroom between sofa and coffee table — 40–45 cm
- Sofa against a wall with no traffic behind it — leave 5–10 cm so fabric does not rub the finish
Check doorways and stairwells before ordering — modular sections wider than 95–100 cm sometimes will not pass through older apartments’ interior doors, which is why oversized pieces get split into smaller modules at the design stage.
Seat depth and height: fit for how you actually sit
Classic seat depth, 55–60 cm, keeps an upright posture good for a laptop or a meal at the coffee table; lounge depth, 65–75 cm, is built for sitting with legs up and barely works for an upright posture at all.
A 42–45 cm seat height suits most adults; for older users, raising it to 46–48 cm makes standing up noticeably easier.
Back and headrest height
A 70–75 cm back covers an average adult’s shoulder blades and reads as compact in a low-ceilinged room; for reclining to watch films, 80 cm or more, or an adjustable headrest, is more comfortable.
In a small room, a tall back visually eats vertical space even on a short sofa — under a 2.7 m ceiling, a low-back model with a deeper seat usually works better.
Sofa length and the room’s proportions
A sofa should not take up more than roughly two thirds of the wall it sits against — in a 4-metre-wide room that caps it around 2.6–2.7 metres.
To seat more people, a corner or modular layout adds seats without lengthening one wall — though it uses more total floor area than a flat plan suggests.
How many people a sofa actually seats
Catalogues often count seats at 55–60 cm of width each; in practice 65–70 cm feels more comfortable for long sitting, so a "three-seat" sofa often works better as a comfortable two-seater with room for a guest.
Subtract armrest width from the total length — chunky wooden armrests can take up to 35 cm combined, often missed when eyeballing total length.
The coffee table: distance and proportion
The same 40–45 cm distance works between the seat edge and the coffee table; a table about two thirds the sofa’s length usually reads as proportionate.
The TV: distance depends on screen resolution
TV viewing distance depends on diagonal and resolution, not room size alone — roughly 1.5–2× the diagonal for 4K, more for Full HD.
If the calculated distance will not fit the room, it is better to choose a smaller screen than to sit closer than is comfortable for the neck and eyes.
TV mounting height matters as much as distance: the screen centre should sit at eye level for the sitting posture on that specific sofa, often 10–15 cm lower than it looks when mounted before the furniture is in place.
Placement relative to windows and radiators
A sofa pressed against a radiator dries out upholstery unevenly over time — 15–20 cm of clearance fixes this; near an uncurtained window, the back is better placed toward the glass than the seat.
Facing a sofa straight at one large window leaves half the seat shaded and half in direct light at certain hours — fading becomes visibly uneven between the two halves within a couple of years; a slight angle or a 20–30 cm shift usually fixes it.
If a corner sofa must cover a radiator in a small room, it is worth specifying a tougher fabric for that section at the sketch stage rather than after the fact.
An armchair and a side table near the sofa
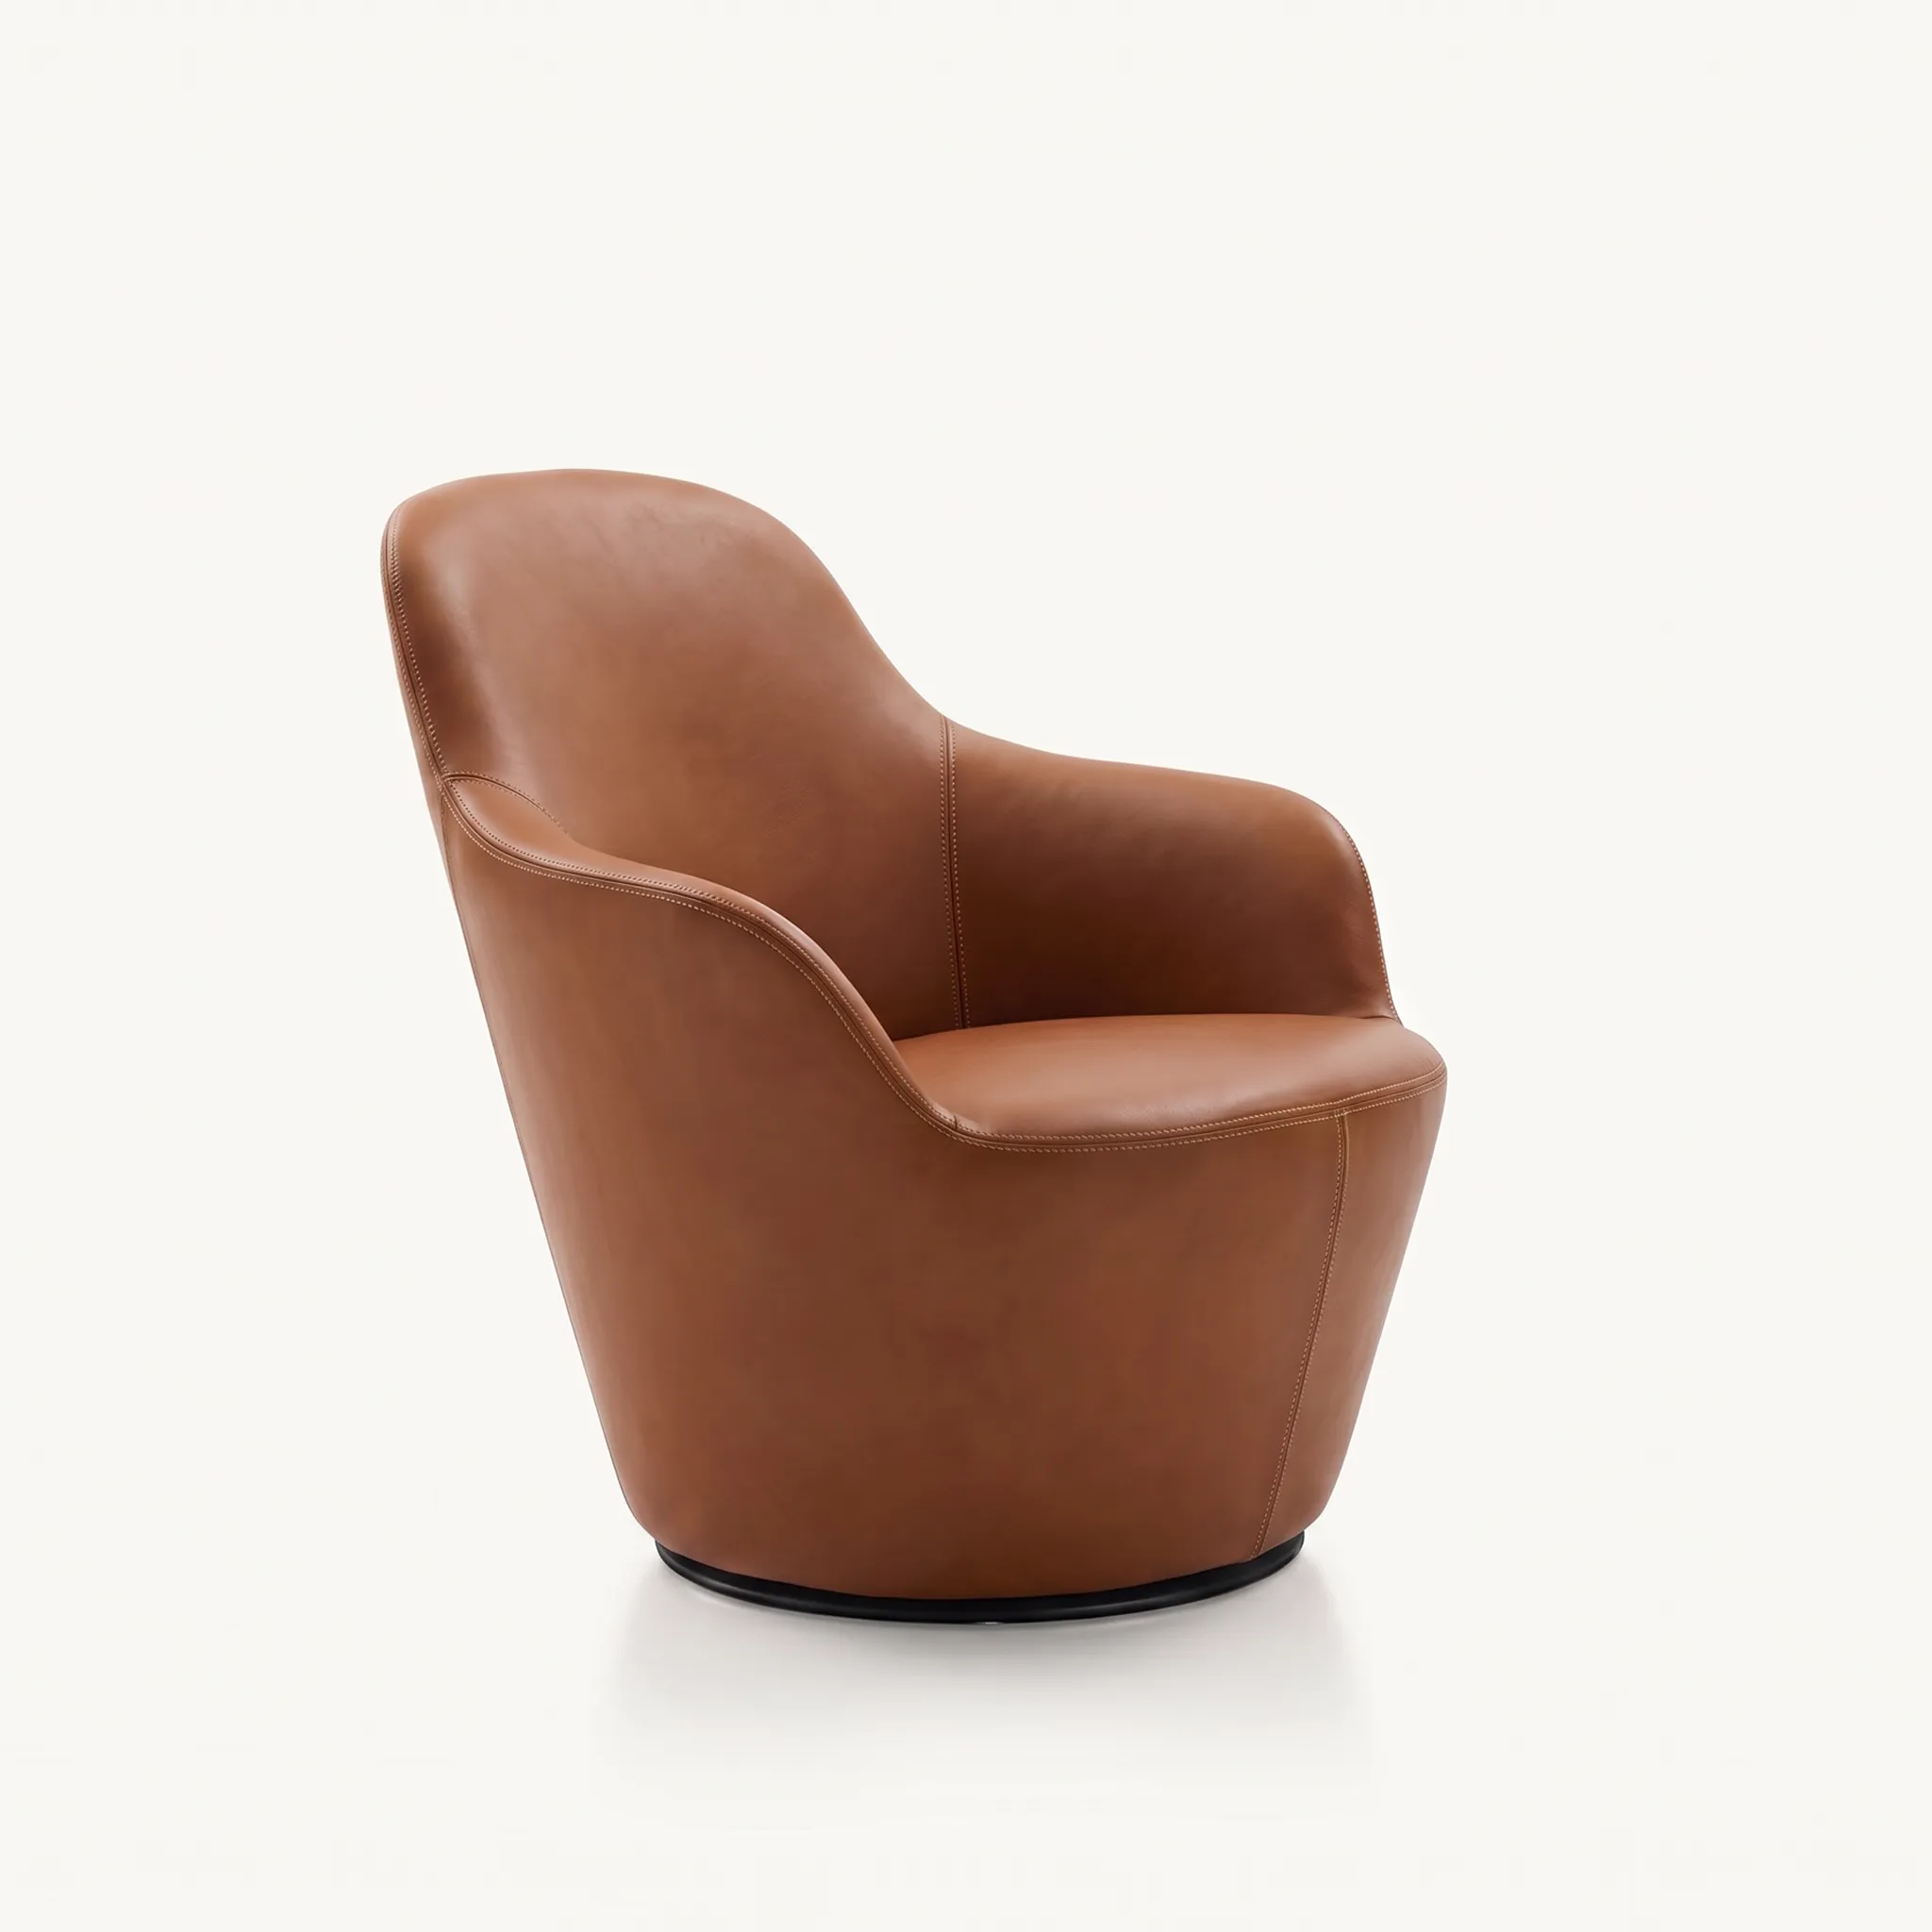
An armchair angled beside the sofa needs 15–25 cm of clearance from it; a side table at the armrest should sit level with it or 2–3 cm lower, or objects will slide off with every hand movement.
Modular and corner sofas are measured differently
- A corner sofa is measured by its two "arms" from the corner, not a single length
- A chaise section adds 15–25 cm of depth beyond the main body
- A reconfigurable modular sofa needs floor space in reserve for future rearranging, not just the current layout
- For delivery, check the largest single section’s size, not the total floor length
Common sizing mistakes
Most sizing mistakes trace to one of three causes: ignoring door and window reveals that shorten a wall by 10–30 cm, copying a friend’s sofa without accounting for different heights and habits, and planning for the room as it is today without leaving room for how it might be used in a few years.
What if the sofa still feels too big for the room
Open legs instead of a closed plinth visually lift the sofa off the floor; upholstery close in tone to the walls blurs its outline, while a dark, contrasting sofa reads larger than it actually is.
A mirror opposite or beside the sofa adds a sense of depth without a single extra centimetre of real floor space — a simple fix for rooms where capacity won over compactness.
A pre-order checklist
A short list before approving the final sketch removes most delivery-day surprises.
- Tape out the footprint on the floor and live with it for a day
- Measure doorways, stairwells and the lift along the delivery route
- Confirm sofa length stays under two thirds of its wall
- Match seat depth to how the family actually sits
- Calculate TV distance from diagonal and resolution, not by eye
A sofa for a studio: when one room does several jobs
In a studio, a sofa often marks the living-zone boundary, hosts guests and sometimes doubles as a bed — so a back that looks tidy from every angle matters more than lounge-depth comfort.
A fold-out mechanism usually matters more than decorative detail — check how much floor space it needs in front when open, typically 40–60 cm beyond the folded footprint, a figure often missed when taping out the room.
A note from a KALLEN HOME workshop craftsman
"Most rework requests are not about fabric or colour — the sofa simply turned out 20 cm too long for the room. Taping out the footprint beforehand almost always prevents that," notes the workshop team.
Frequently asked questions
What walkway around a sofa is comfortable?
90–100 cm for a main route through the room, 60–70 cm for an occasional one.
What seat depth suits a sofa used for meals at a table?
Classic depth, 55–60 cm — it keeps an upright posture, unlike the 65–75 cm lounge depth.
How far should the sofa be from the TV?
It depends on diagonal and resolution: roughly 1.5–2× the diagonal for 4K, 3–4× for Full HD.
Can a sofa seat more people without taking more wall length?
Yes, a corner or modular layout adds seats via a second arm rather than lengthening one wall.
What to check before ordering a corner sofa into an older flat?
The largest section’s size against doorways and the stairwell — corner sofas are almost always carried in section by section.
How many people actually fit on a sofa listed as a three-seater?
Comfortably, two adults plus room for a guest — catalogue seat widths of 55–60 cm per person are tighter than is comfortable for long sitting.