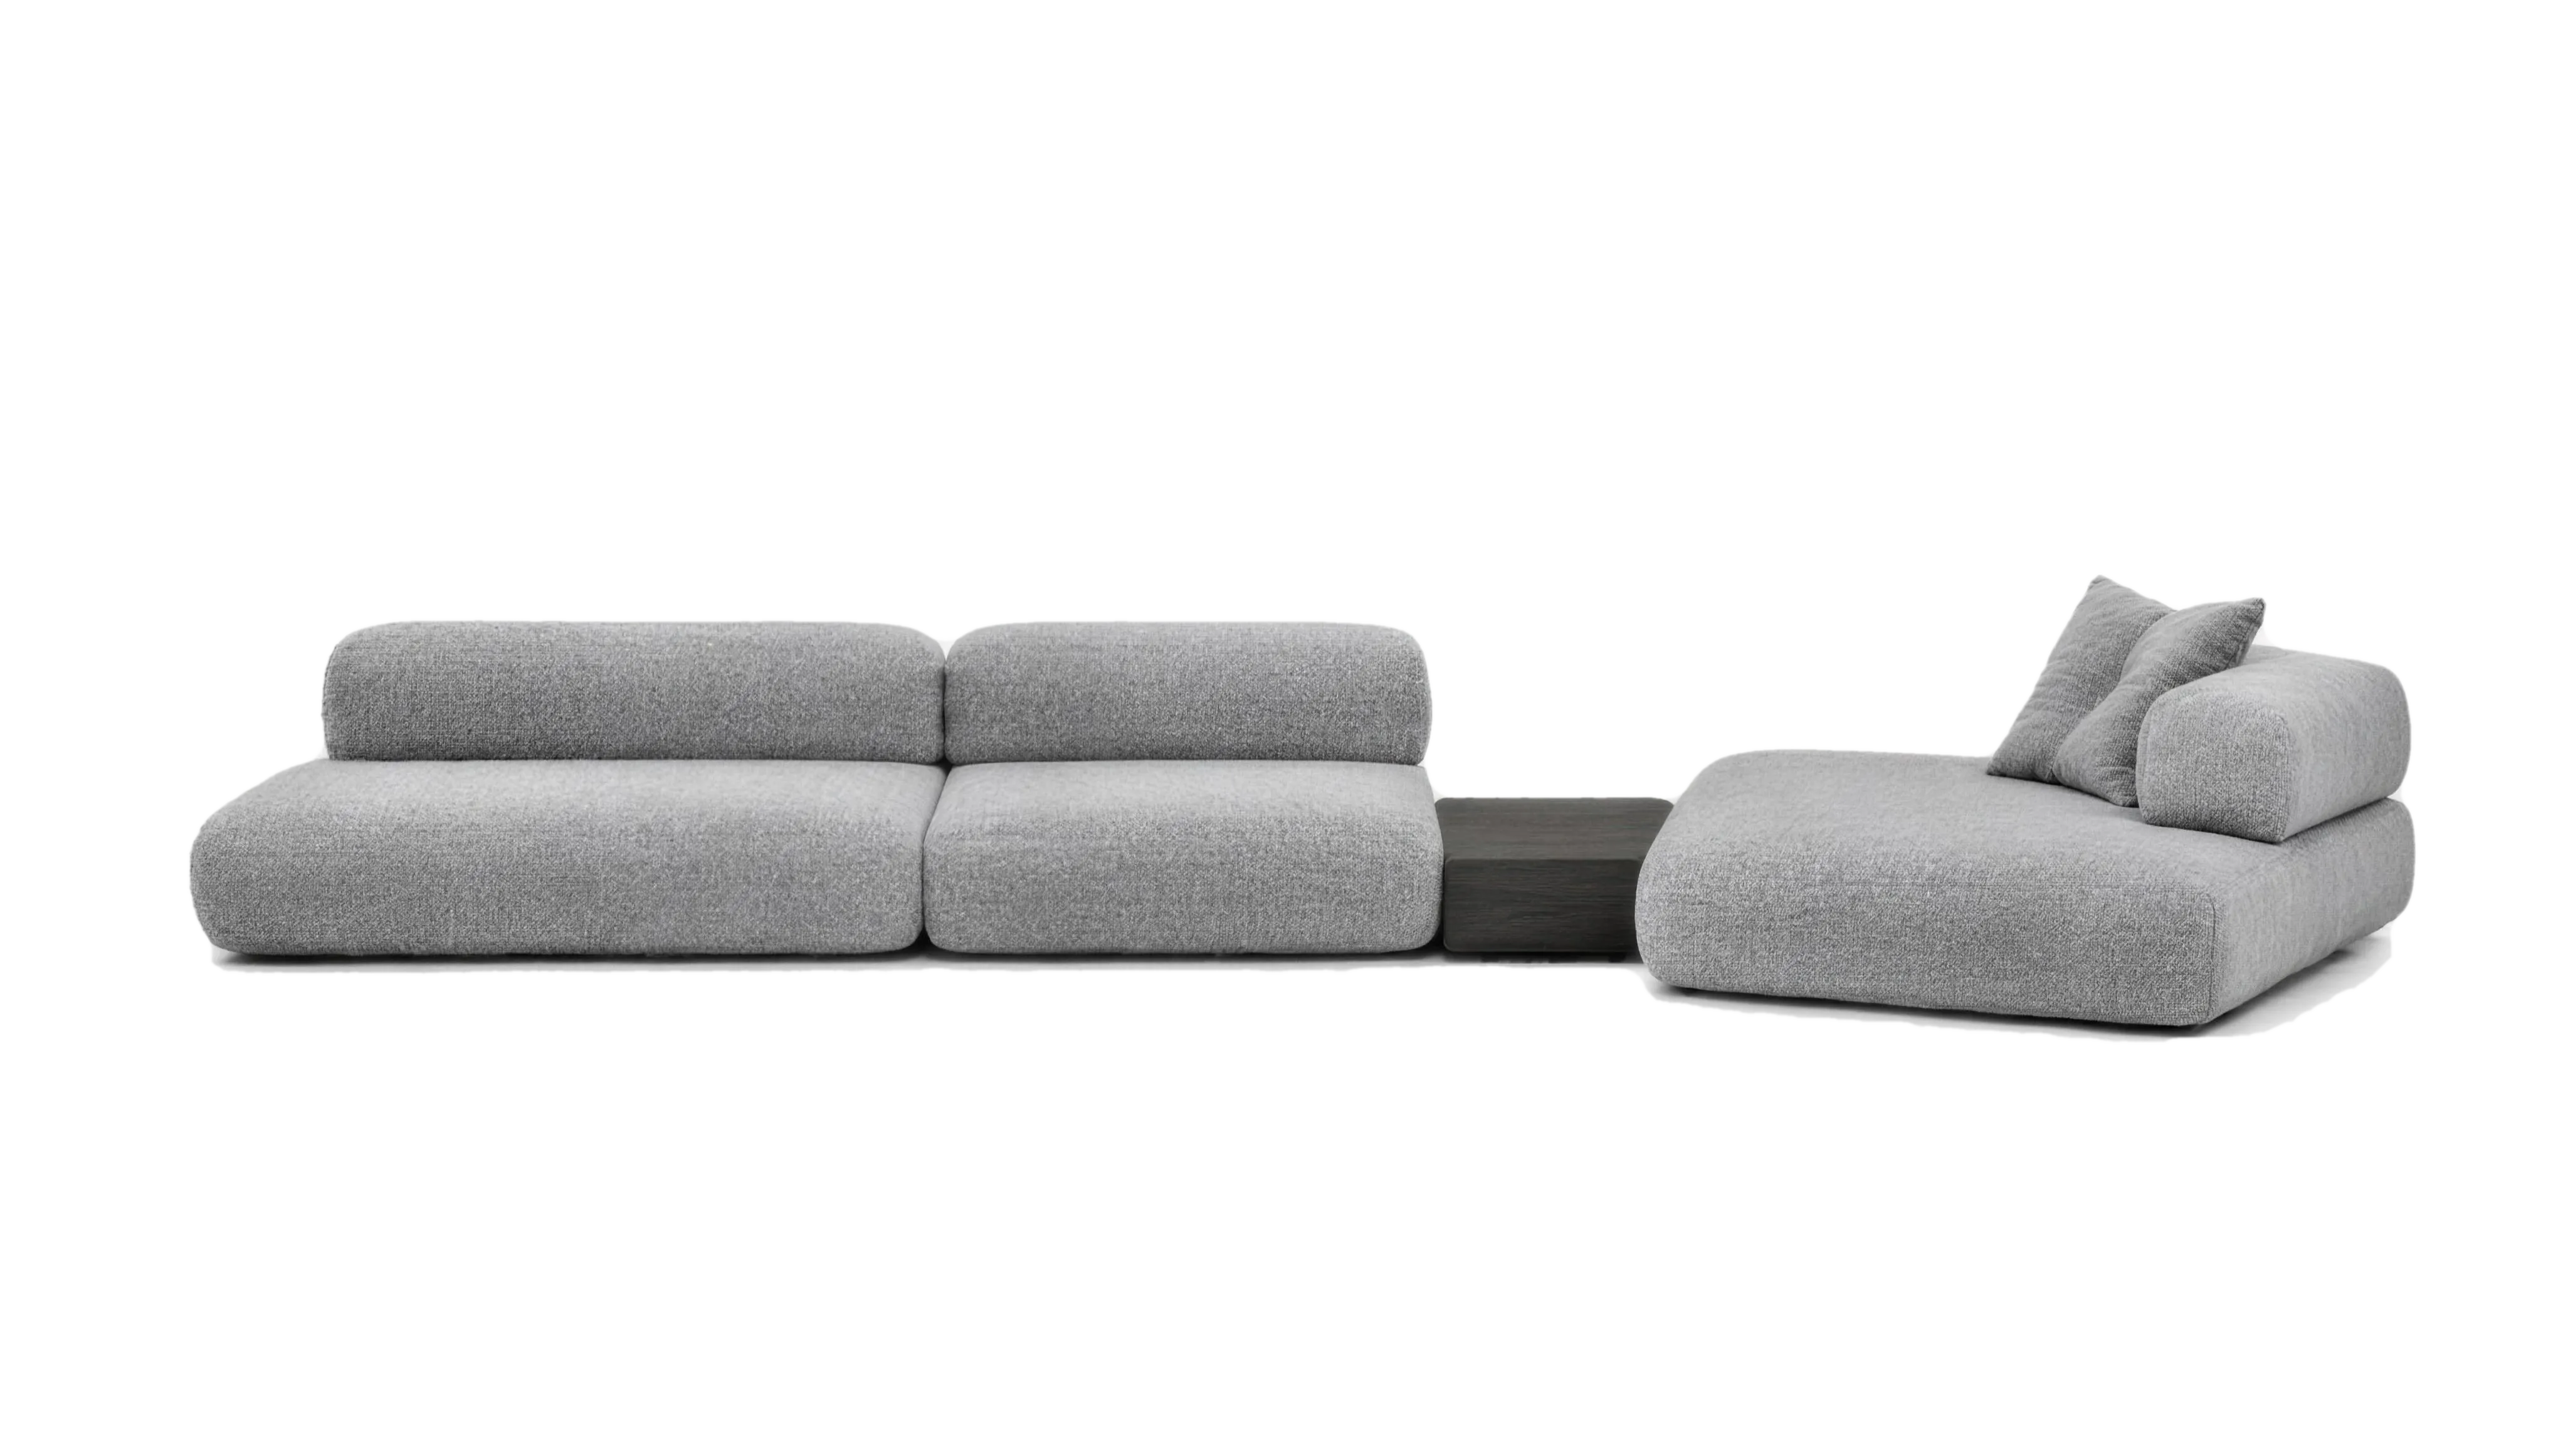
In a small living room, seat depth and walking space matter more than overall width. A slim-bodied sofa with a deep seat is often more comfortable than a short but bulky one.
Start with the room, not a catalogue sofa
The most common mistake with a compact sofa is starting from a model you liked in a photo, not your room’s actual measurements. In a real room what matters is four numbers: body width, seat depth, back height and walkway — checked in that order.
Write these four numbers down before visiting a showroom rather than keeping them in your head — among dozens of models and flattering lighting, it is easy to lose track of the specific task you came in with.
The walkway — the number most often skipped
Before measuring the sofa itself, measure the free space around where it will stand. Even in a compact room, a walkway needs 60–70 cm — the minimum for someone to pass seated people without turning sideways.
- 60 cm+ — a comfortable walkway in a small room, if it is not the main route
- 80–90 cm+ — if the path is used often, e.g. to the kitchen or front door
- 45 cm — an absolute minimum for occasional use only
If the walkway falls short at the sofa width you want, choose a model 10–15 cm narrower rather than sacrifice the walkway — that width difference barely registers when seated, but a cramped walkway is felt every single day.
Seat depth matters more than overall length
A 55–60 cm seat depth suits upright posture and is fully enough for two adults. A 65–75 cm lounge depth suits reclining but often is not needed in a small room — it eats more floor space for little comfort gain.
Adding extra length "just in case" for a future third seat is also a common, unnecessary use of floor space — a comfortable two-seat body usually fits 140–170 cm depending on armrest shape.
Armrests: where width quietly disappears
Two sofas of the same overall width can offer very different usable seat width — it depends on the armrests. A wide sculptural armrest can eat 15–20 cm per side, while a slim one adds that back to the seat.
In a truly small room, ask the maker for seat width excluding armrests specifically — that number, not the overall body width, decides how roomy sitting for two actually feels.
A lower back visually widens the room
A sofa with a back around 70–75 cm from the floor does not block the room’s sightline or split it into zones. A tall back visually plants a wall where none exists, making a small room feel smaller still.
Legs and the gap beneath — the same trick, lower down
Thin, open legs with visible floor gap underneath work the same way as a lower back — the eye passes under the sofa, and the room reads as less cluttered than a sofa on a closed plinth.
It is also worth thinking about who usually sits closer to which armrest — if one person is noticeably taller, that side’s armrest can be made a couple of centimetres higher, an asymmetry invisible to the eye but felt as better elbow support.
Seat height: the detail that decides how easy it is to stand up
Seat height from the floor rarely comes up when choosing from a photo, yet it decides how easily people stand up — most adults are comfortable at 42–45 cm; lower than that, getting up takes noticeably more effort.
In a small living room this matters especially if the sofa sits close to a coffee table or windowsill — too low a seat in a tight space makes standing up feel awkward rather than easy.
How the room’s shape changes the calculation
A square room and a narrow, elongated one call for different placements even at equal floor area — in an elongated room, placing the sofa end-on to the window instead of along the long wall often keeps a wider walkway and avoids visually blocking the whole length.
A niche, bump-out or angled corner — common in older buildings — should be measured separately rather than relying on total square metres; two sofas of identical width can fit such a room very differently.
A corner sofa for two: when it makes sense, when it does not
A corner section can seem like a way to add seating without extending along one wall, but for a couple without frequent guests it is often excess — a straight, deep-seated sofa usually gives more real comfort per square metre.
Fabric and colour: how they affect perceived size
At equal dimensions, a sofa in a light, solid-coloured fabric reads as taking up less room than the same body in a dark or contrasting colour — a dark mass simply looks denser to the eye.
Texture works the same way: a smooth fabric visually compresses the sofa’s bulk, while a textured one like bouclé or chenille adds perceived weight to the same actual dimensions.
How much space a compact model actually saves
The gap between a standard 170–180 cm two-seater and a truly compact 140–150 cm model is 30–40 cm per wall — often exactly the margin that decides whether a second piece of furniture fits the room at all.
A measurement checklist before ordering
- Free wall width for the sofa, plus margin for skirting boards and sockets
- The walkway that will remain on each side, measured, not eyeballed
- Doorway height and stairwell width along the delivery route, above ground floor
- Distance from the sofa to the coffee table or TV unit — usually 40–45 cm
Similar logic applies to heating — if a radiator pipe runs along that wall, leave a gap for airflow, or the upholstery can fade or warp unevenly on the side nearest the heat.
Common mistakes when choosing a compact sofa
Besides choosing from a photo, a second common mistake is measuring only the wall and forgetting doorways and stairwells on the delivery route — a sofa that fits the room perfectly sometimes cannot physically reach it.
One checklist item often remembered too late: access to outlets behind the future sofa. If a plug is needed for a lamp or charging a device, ask the workshop about routing the cable through a side slit in the upholstery.
Can the sofa be enlarged later, if more space turns out to be available
For modular designs, yes — a section or ottoman can be added later. A one-piece frame is not built for this, worth discussing at order time if the sofa might move to a bigger room down the line.
A note from a KALLEN HOME frame engineer
"Clients usually ask for a narrower sofa, not a cheaper one — in small flats, centimetres of width and depth decide whether the room feels spacious. We always suggest taping out the sofa’s real footprint on the floor first — five minutes that settles more doubts than any drawing on screen," says a KALLEN HOME frame engineer.
If the choice still hovers between two close-sized models, the honest way to decide is to return to the four numbers from the start of this piece — not a general photo-based impression.
The same tape-outline trick is worth doing before a showroom visit too — it keeps real proportions in mind instead of judging size by feel in a showroom room that is usually larger than yours.
One last point: the numbers above are starting ranges for a conversation with the workshop, not rigid limits — bespoke production exists precisely to deviate from the average toward what actually suits the two people who will sit there daily.
The gap between a well- and poorly-sized compact sofa rarely shows in a photo for social media — it shows in how freely the room is walked through, day after day, for years. That is why measuring matters more than a flattering angle.
See the Arion Slim sofa in the catalogue
Frequently asked questions
What walkway around a sofa is considered comfortable?
At least 60 cm for occasional passage in a small room, 80–90 cm if it is the main route.
Can a compact sofa be custom-made to fit a non-standard alcove?
Yes, the dimensions and configuration, including seat and armrest width, are agreed individually to match the room.
Does a small sofa need a deep seat?
No, for compact models a classic 55–60 cm depth is usually more comfortable than a 65–75 cm lounge depth.
Does a corner sofa suit a childless couple in a small living room?
Not always — a straight, deep-seated sofa often gives more real comfort per square metre than a corner section.
What to check before delivering a compact sofa to an apartment?
Doorway, stairwell and lift width along the delivery route — a sofa that fits the room can still fail to fit through a narrow corridor.